
Quick Answer: Insulation on the attic floor slows heat from passing between your living space and the attic. Ventilation moves outdoor air through the attic, drawing in cool air low at the eaves and pushing hot, moist air out high at the ridge. One blocks heat transfer; the other flushes the space. You need both, and they have to be balanced to work.
Homeowners often assume that piling more insulation into the attic is the whole job. Then the upstairs rooms still run hot, the attic feels like an oven in August, and a stain shows up on the ceiling by February. The missing piece is almost always ventilation. Insulation and attic ventilation are two separate systems, and each one fails at the job the other is built for. Understanding what each does and how they depend on one another helps explain many stubborn comfort and moisture problems.
Two Jobs, Two Systems
It helps to picture the attic as a buffer zone between your conditioned rooms and the roof. Insulation and ventilation each guard a different edge of that zone.
Insulation lives on the attic floor, directly above your ceiling. Its job is to slow the movement of heat between the rooms below and the attic above. In summer, it resists heat soaking down into the house. In winter, it traps heated air in the rooms rather than letting it escape upward. Whether it is fiberglass batts, blown-in cellulose, or blown fiberglass, the measure of that resistance is its R-value, and the material sits still and does one thing: it makes heat work harder to cross the ceiling plane.
Ventilation does something completely different. Instead of blocking heat, it moves air. A ventilated attic draws in outdoor air through low intake vents at the soffits or eaves, lets that air wash across the underside of the roof, and pushes it back out through high exhaust vents at the ridge or gable ends. The system is not trying to insulate anything. It is trying to keep the attic close to outdoor conditions, so heat and moisture do not build up under the roof.
Think of it like a winter coat over a mesh backpack on your back. The coat is the insulation, trapping warmth against your body. The mesh backpack still needs its own airflow so sweat does not soak into it. Wearing a great coat does nothing to dry out a stuffy pack, and a breathable pack does nothing to keep you warm. Two layers, two jobs.
Why an Attic Needs Both
Skip the insulation and heat pours straight through the ceiling. That part is obvious. The less obvious failure is skipping ventilation, because an unventilated attic causes two problems at once: it traps heat, and it traps moisture.
On the heat side, the sun beats on the roof all day, and the attic air heats up with nowhere to go. That trapped heat radiates down onto the insulation and, over hours, works its way into the rooms below, so the cooling system runs longer to keep up. The superheated air also bakes the roof deck and shingles from below, which is hard on roofing materials over time.
The moisture side is what surprises people. Everyday life pushes water vapor upward: showers, cooking, laundry, even breathing. Some of that vapor drifts into the attic. If the air up there is still, the vapor reaches the cold underside of the roof deck in winter and condenses into water. That condensation drips onto the insulation and framing. Wet insulation loses much of its R-value, so the very layer you paid for stops working. Over time, damp wood and trapped humidity invite mold and rot on the deck and rafters. Moving air carries that vapor out before it can settle, which is why ventilation protects the structure, not just your comfort.
What "Balanced" Ventilation Actually Means
A ventilation system is not just a pile of vents. It is a loop, and a loop only flows if air can get in as easily as it gets out. Balance means the intake and the exhaust are roughly matched: about as much low intake at the soffits as high exhaust at the ridge or gables.
When the two are close to equal, cool outdoor air enters low, warms as it rises, and leaves high in a steady sweep across the whole attic. Tip that balance and the loop breaks. Too much exhaust and not enough intake starves the system, and the extra exhaust starts hunting for makeup air from the easiest source, which can be gaps around ceiling fixtures pulling conditioned air straight out of your house. Too much intake and not enough exhaust cause air to stall near the peak, where the hottest, most humid air collects. Either way, the corners of the attic that most need airflow are the ones that get skipped.
This is also why installers calculate vent area rather than eyeball it. The amount of exhaust a ridge vent provides must be matched by an equal amount of soffit intake below it, or the system quietly underperforms even though it looks fully vented from the driveway.
Where Insulation and Ventilation Collide
The two systems share one crowded piece of real estate: the eave, where the attic floor meets the outer wall directly above the soffit vents. This is the single most common place a good insulation job accidentally sabotages ventilation.
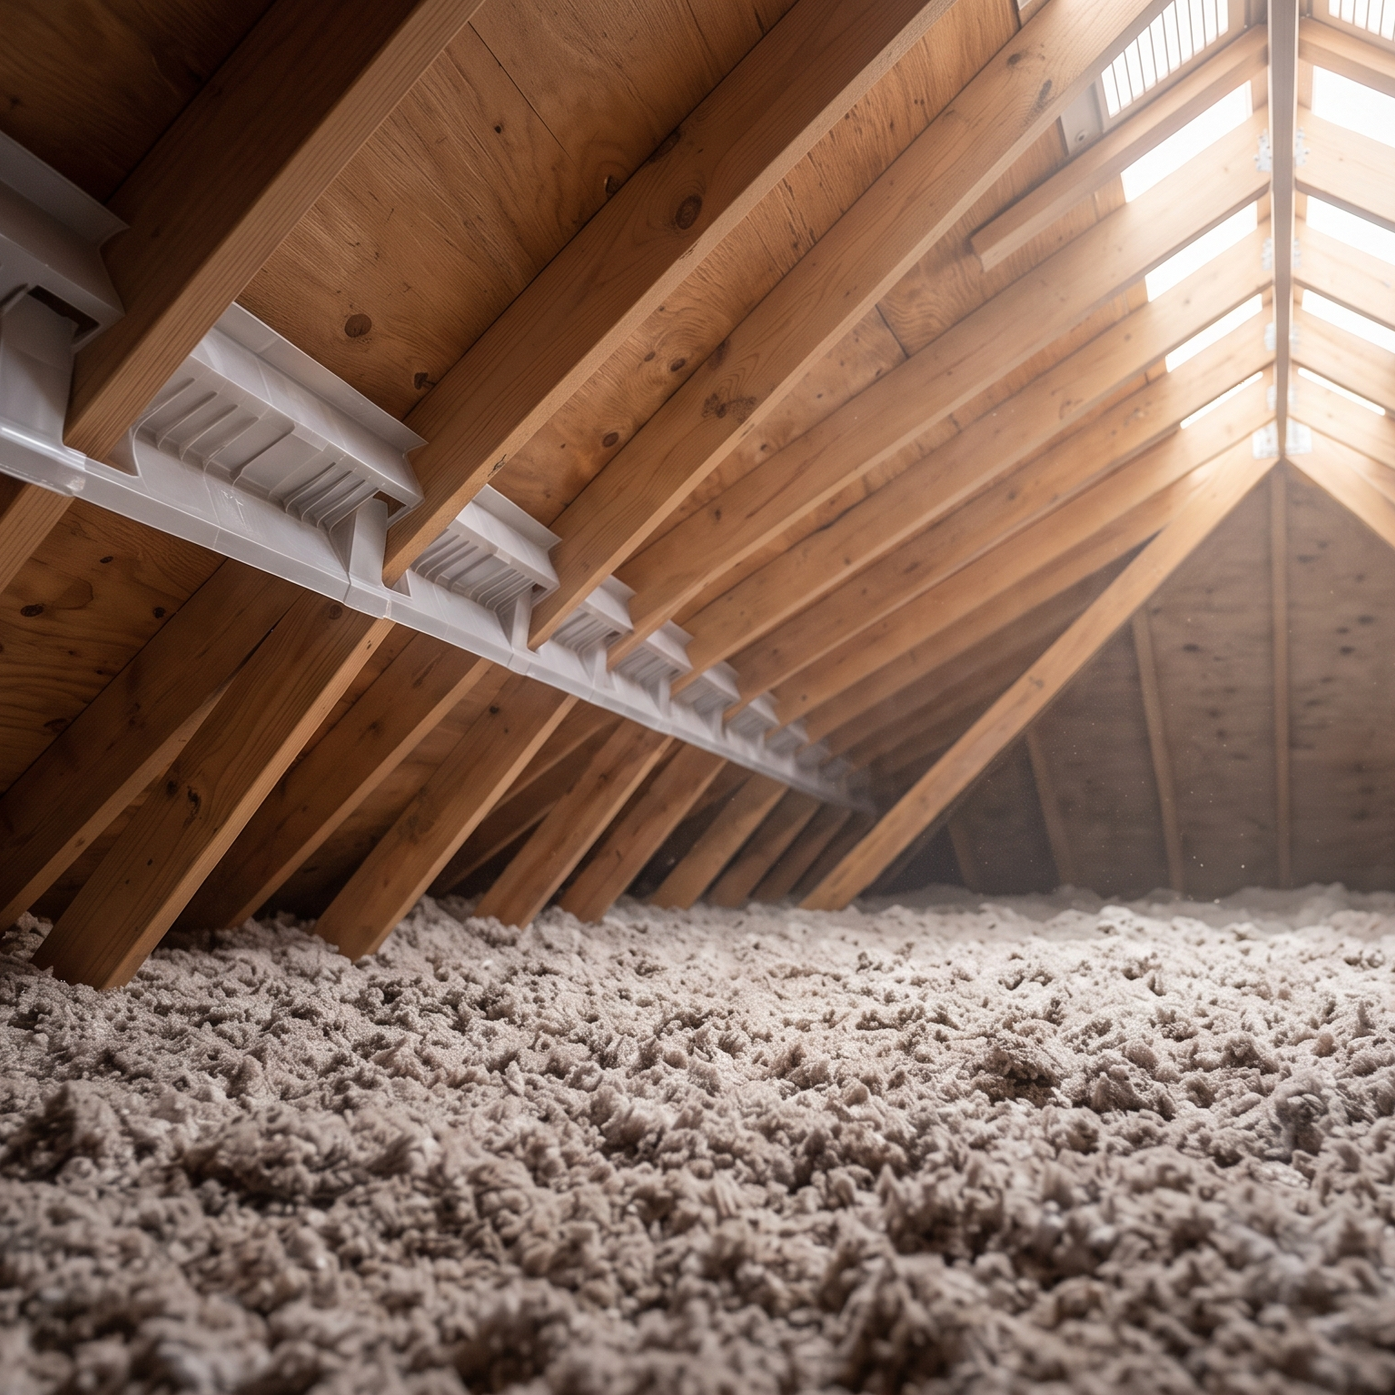
Insulation should cover the attic floor completely, all the way out to the edges, to prevent heat from escaping over the tops of the exterior walls. But the soffit vents that feed the whole system sit right at that same edge. Push insulation out to the eave without a plan, and it slumps down into the vent openings, plugging the intake. The exhaust vents up top keep pulling, but with the intake choked, the loop cannot flow.
The fix is a baffle, also called a rafter vent or insulation baffle. It is a rigid channel stapled to the underside of the roof at each rafter bay above the soffit. The baffle holds an open air path from the soffit vent up past the insulation, so you can insulate the floor to full depth and still keep the intake clear. Baffles are the small detail that lets both systems do their jobs in the same square foot.
A few other mismatches cause trouble, too:
- Mixing exhaust types that fight each other- Combining a ridge vent with a powered fan or gable vents can backfire, because the strongest exhaust point may pull its makeup air from the nearest opening instead of the soffits. Exhaust types should be chosen to work as one system.
- Venting bath and kitchen fans into the attic- A fan that dumps humid air into the attic instead of outside the roof or wall loads the space with exactly the moisture that ventilation is meant to remove. Those ducts belong routed to the outdoors.
- Blocking the airflow path with stored items or stray insulation- Anything that dams the channel between intake and exhaust creates a dead pocket where heat and humidity settle.
The Same System Helps All Year
Attic ventilation is not a summer-only upgrade or a winter-only one. It earns its keep in both directions, which is why it belongs on the year-round list rather than the seasonal one.
In the cooling season, ventilation releases trapped heat that would otherwise sink through the insulation and raise your cooling load. Cooler attic air means less heat crossing the ceiling and a system that cycles less to hold the same indoor temperature.
In the heating season, the same airflow does the opposite: it keeps the roof deck cold and dry. That sounds backward until you follow the moisture. Indoor humidity that reaches a warm, poorly vented deck condenses, soaking the framing. A cold, well-ventilated deck lets that vapor escape before it can settle, which is also central to preventing ice dams, the ridges of ice that form when an uneven, overheated roof melts snow that refreezes at the cold eave. Cold winters and hot, humid summers both stress the attic, and balanced ventilation answers both.
A Quick Word on Safety
Attics are unforgiving workspaces. The framing is narrow; the only footing is the joists; insulation hides hazards; and summer attic temperatures can climb high enough to be dangerous within minutes. Assessing whether your intake and exhaust are actually balanced, whether baffles are in place, and whether vents are clear usually means crawling the full span and reading the airflow, which is not a comfortable place to guess. A professional assessment gets you accurate answers without the risk.
Frequently Asked Questions
No, and the units they are measured in show why. Insulation is rated in R-value, its resistance to heat flow, while ventilation is rated in net free area, the amount of open space through which air can actually move. They carry completely different units because they solve completely different problems: one slows heat crossing the ceiling, the other exchanges the air in the attic. Adding more of one does nothing to reduce the need for the other.
The target is close to a 50/50 split between intake at the soffits and exhaust at the ridge or gable. In practice, installers usually give it slightly more intake than exhaust on purpose, so the exhaust never has to hunt for makeup air. Without that margin, an exhaust-heavy attic starts pulling conditioned air up out of the house through ceiling gaps, wasting the very air you paid to cool or heat. Leaning the balance toward intake keeps the makeup air coming from outside where it belongs.
A rafter baffle, sometimes called an insulation chute, forms an open channel roughly 1 to 2 inches wide running from the soffit up and over the top plate of the exterior wall. That clear gap is what lets blown insulation bury the attic floor to full depth right out to the edge without slumping down and sealing off the intake. Without the baffle, insulation at the eave chokes the soffit vents, and the intake side of the loop stops feeding air. With it, the floor gets covered edge to edge, and the vents stay open.
A common rule of thumb is about 1 square foot of net free vent area per 300 square feet of attic floor area, split between intake and exhaust. The exact figure depends on the vent type and the roof design, which is why the amount is calculated for your specific attic rather than guessed from the outside.
Yes, and there is a specific rule for the most common conflict: if you add a ridge vent, cap, or plug the gable vents. Leaving both in place lets the ridge pull its air from the nearby gables instead of drawing it all the way up from the soffits, which short-circuits the flow so it never sweeps across the full roof deck. The lower reaches of the deck end up with dead, stagnant pockets. Choosing a single primary exhaust path keeps the whole loop moving from the eave to the peak.
Both. In winter, warm, moist indoor air that leaks upward can condense and frost on the nail tips poking through the underside of the deck, then drip onto the framing and insulation once it thaws. Keeping the deck cold and dry with steady airflow stops that condensation before it forms and starves the ice dams it would otherwise feed. In summer, the same vents dump the trapped heat that drives up cooling costs. The hardware does not change; the season determines which problem it solves.
Book a free attic assessment — get an honest read on whether your insulation and ventilation are balanced. Airflow Pro Insulation serves St. Joseph, Savannah, Country Club, and the surrounding area. Call (816) 344-6516 for a free assessment.
