
Crawl Space Insulation: Where It Goes and What to Fix First
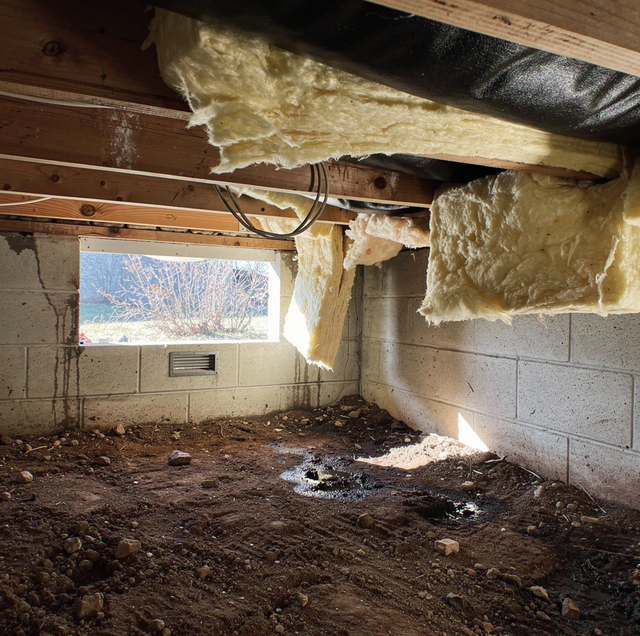
Most crawl space insulation questions arrive as questions about quantity, but quantity does not decide the outcome. Two things do: where the insulation goes, against the underside of the floor or against the foundation walls, and what condition the space is in on the day it goes in. Get either wrong, and the material ends up sagging off the joists or lying on the dirt, no matter how much of it was installed.
What the Space Below Is Doing to the Rest of the House
A crawl space is not a sealed box under the house. Warm air is lighter than cold air, so it rises and leaks out through gaps high in the building, and the air replacing it gets pulled in low: foundation vents, the seam where framing meets the foundation wall, an unsealed access hatch. That pressure difference runs whenever there is a temperature difference between inside and out, and it runs the other direction in cooling season, pushing hot outdoor air down into the cooler house rather than pulling crawl space air up. Either way, the space below is connected to the rooms above by air, so its temperature, humidity, and smell do not stay in it.
The floor is the most direct link. A cold floor over an uninsulated crawl space is not a heating problem because the furnace is not the one losing heat. The floor assembly sits exposed to whatever temperature the space below happens to be, and it sheds heat downward regardless of where the thermostat is set. Closing that gap is what crawl space insulation is for. The rest is where it closes it, and what has to be true first.
Joists or Foundation Walls: Where the Insulation Actually Goes
There are two fundamentally different ways to insulate a crawl space, and the choice changes what the space becomes rather than only how warm the floor gets.
Insulation Between the Floor Joists
The traditional approach puts insulation up against the underside of the subfloor, filling the bays between the joists, and leaves the crawl space itself vented to the outside. The thermal boundary stays at the floor line. When done properly, with continuous coverage, no gaps at the ends of the bays, no compression around wiring and plumbing, and firm contact with the subfloor, the floor above becomes noticeably warmer.
What it does not do is change conditions in the crawl space, which remains close to outdoor temperature, is open to outdoor humidity through the vents, and is outside the conditioned part of the house. Everything down there is still effectively outdoors: ducts, water lines, the underside of the subfloor, and the framing itself. It is also the harder of the two to get right and keep right, because the insulation has to be held up against gravity for decades in a damp place, and every pipe, wire, and duct through the floor is a gap sealed by hand.
Insulation on the Foundation Walls
The other approach moves the boundary down to the perimeter. Insulation goes against the foundation walls rather than the underside of the floor; the vents are sealed shut; a ground vapor barrier covers the soil and runs up the walls; and the crawl space is brought inside the house. Because a sealed space needs its humidity managed rather than vented, it normally comes with either a small supply of conditioned air or a dehumidifier.
That one move changes the status of everything in the space. Ducts, pipes, and framing now sit in the same temperature and humidity zone as the rooms above, so they are no longer individually exposed to the outdoors. The floor warms for a different reason than it does under joist insulation: not because it has been wrapped, but because the space beneath it is no longer cold. The trade is more work up front, since the sealing, the ground barrier, and the humidity control are part of the job rather than bolted-on upgrades.
Insulating the walls shifts the thermal boundary from the floor to the perimeter, a much smaller surface area with far fewer penetrations. That is a large part of why the wall approach tends to hold up better over time.
Which Approach a Crawl Space Is Asking For
A handful of conditions point clearly toward one answer or the other.
Ducts or water lines run through the space: This is the strongest single argument for the wall approach. Insulating the floor above leaves them in outdoor conditions, each one protected individually or not at all.
The space has taken on water before: Sealing a crawl space that still gets wet closes the moisture in rather than solving it. Drainage and grading come first, and the wall approach only makes sense once water stops arriving.
The floor is bare soil: Every crawl space needs a ground vapor barrier, but a sealed one is unworkable without a good one, since the soil would keep loading a closed space with moisture it can no longer vent.
The existing batts are sagging or already down: Reinstalling batts into the same conditions that dropped the first set usually buys a few years and repeats the problem.
Clearance is tight: Some crawl spaces are too shallow to work along the walls safely, and access rather than preference settles it.
Why Fiberglass Batts Fail in a Damp Crawl Space
Fiberglass slows heat transfer by trapping still air between its fibers. That mechanism has two requirements, and a crawl space works against both.
The first is that the material has to stay dry. Water moves heat far better than still air does, so a batt holding moisture loses a large share of its insulating value while it is wet, and a batt that repeatedly wets and dries holds that moisture against the wood it is pressed to.
The second is that it has to stay in place and in contact with the surface it is insulating. A batt held up by friction between joists, or by a few staples through its facing, sags as it ages and sags faster once it takes on moisture weight. The damage starts long before the batt falls: the moment it pulls away from the subfloor, the gap above it becomes a path for crawl space air to move across the underside of the floor.
A vented crawl space adds a third problem. Outside air moving through the joist bays washes across the face of the batt and through it, carrying heat away and gradually working the material loose from whatever is holding it. And a batt that has come down onto the soil is bedding material: rodents and insects nest in it readily, which is a common reason pest activity in a crawl space goes unnoticed.
Ducts and Pipes Left Outside the Envelope
Insulating only the floor above solves the floor and leaves everything else in the crawl space exactly where it was.
Supply ducts are the largest of those losses. Heated air traveling through a duct surrounded by outdoor-temperature air gives up heat the whole way, so the air arriving at the register is cooler than the air that left the furnace, and the system runs longer to make up the difference. Leaking duct seams add to that, and a leak in an unconditioned crawl space sends conditioned air out of the house rather than into another room. In cooling season, those same ducts run cold through humid crawl space air, and any surface below the dew point of that air collects condensation, which is how a duct in a vented crawl space ends up dripping onto insulation and framing.
Water lines face the harder version of the same exposure. A pipe in a vented crawl space is protected by nothing except the individual wrap applied to it, and a hard freeze in that space can freeze standing water in a line faster than most homeowners expect. Pipe wrap slows the heat loss; it does not put the pipe in a warm space.
Both have the same structural answer. Wrapping ducts and pipes one at a time treats each item as its own project in a hostile space; bringing the space into the conditioned envelope treats it once, and everything in it stops being exposed at the same moment.
Four Things to Fix Before the Insulation Goes In
Insulating over a problem does not fix it; it buries it and makes it harder to find later. Four conditions need to be resolved before any material goes in.
Standing water: Water sitting on the crawl space floor has a source, usually grading that slopes toward the house, downspouts discharging at the foundation, or a failed drain. Insulation installed above standing water absorbs it and holds it against the wood overhead. The water has to be traced and drained first, and that work is as often outside the crawl space as inside.
A torn or missing ground vapor barrier: Bare soil releases moisture into the space continuously, and a barrier that is ripped, open at the seams, or stopped short of the foundation walls keeps a share of that going. This is the least expensive of the four to put right, and the one most often skipped.
Active rot: Soft, darkened, or crumbling wood in the joists, the sill plate, or the subfloor is a structural question before it is an insulation question. It needs assessment, a stopped moisture source, and repair, and none of that gets easier once new insulation is covering it.
Pest damage: Chewed wiring, nesting material, tunneling through framing, and galleries in the sill plate all have to be found and dealt with. Sealing new insulation over an active infestation gives it cover and food.
A crawl space is a confined space with possible standing water, live wiring, pests, and, in older homes, asbestos or vermiculite. A flashlight look through the access hatch is fine; going inside is a job for a professional.
A crawl space earns its insulation by being dry, sealed, and clear of the problems that would otherwise get closed up inside it. Whether the material ends up between the joists or on the foundation walls has real consequences for the ducts, the pipes, and the framing, and deserves a deliberate answer rather than defaulting to what is already there.
Frequently Asked Questions
It usually comes out. Once the space below is inside the conditioned envelope, batts under the floor are no longer doing anything thermally, and leaving them in place keeps a moisture trap pressed against the subfloor while hiding the framing from view during any later inspection.
From the access hatch, look for a dip or sag in the batt line rather than a flat, continuous surface, and for any section that is darker or discolored than the rest, which usually indicates it has been wet. Facing hanging loose, or bare joist bays where insulation used to be, means that section stopped working some time ago.
The floor stops bleeding heat downward as soon as the insulation is continuous and sealed against air movement, and the surface underfoot warms over the following hours as the assembly reaches room temperature. If the room still feels cool once everything is in place, air is usually finding a path around the edges of the insulation rather than through it, which points to a sealing gap rather than a coverage gap.
They end up inside the same temperature and humidity zone as the house, so they stop losing heat to outdoor-temperature air and stop collecting condensation in humid weather. Duct seams still deserve sealing, since a leak inside a conditioned crawl space is still air delivered to the wrong place, but the ducts no longer have to be individually wrapped against the outdoors.
No. A ground vapor barrier is a heavier reinforced sheet, overlapped and sealed at every seam and carried up the foundation walls, not a thin drop cloth laid loose with gaps at the edges. A barrier with open seams still allows soil moisture to pass, and one that stops short of the walls leaves the perimeter, where the soil is often dampest, uncovered.
Yes, and batt insulation makes it more likely. Material resting on or near the ground provides rodents and insects with bedding and cover, so nesting, tunneling, and chewed wiring can persist for a long time behind a face that looks unremarkable from the hatch.
Find out which crawl space approach your home needs — a look at the moisture, the ducts, and the framing before anything gets insulated. Airflow Pro Insulation serves St. Joseph, Savannah, and Country Club. Call (816) 344-6516.
