
Vaulted Ceiling Insulation? The Roof Is Your Ceiling
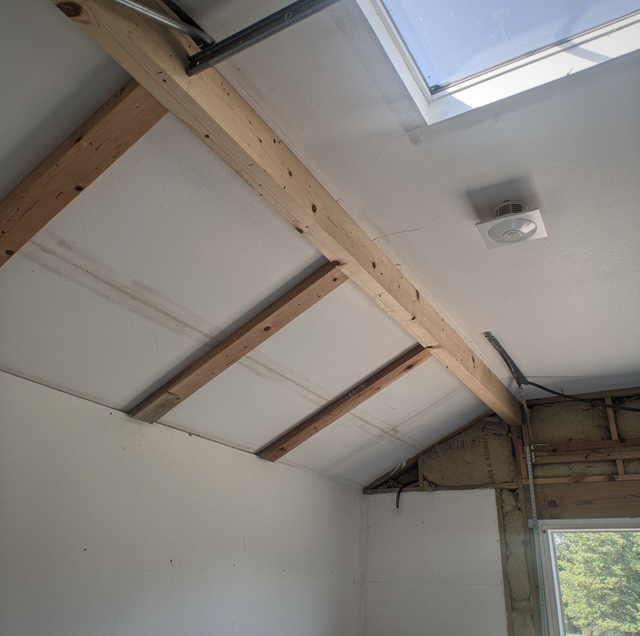
If there were an attic over that ceiling, the space above the drywall would be a room you never enter, holding a blanket of insulation you could add to on any free afternoon. There is no such room here.
The ceiling in front of you rises from the wall toward a ridge, and its drywall is fastened to the same rafters that carry the shingles. So yes, a vaulted ceiling is insulated differently, and the difference starts with the missing volume rather than the material used.
Every rule you have read about attic insulation assumes air and access above the ceiling. With both of those gone, the rules do not scale down to fit a shallower space. They stop, and something else takes over.
Above a Flat Ceiling, the Attic Does Work You Never See
An attic is a volume rather than a layer, and nearly everything easy about attic insulation follows from that. The blanket lies on the floor of the attic, running across the tops of the joists instead of stopping between them, and its depth is whatever somebody decided it should be. That depth can change later, because there is empty air above it. Building science guidance makes the point from the builder's side: with the roof out of play, it does not matter how many dormers or valleys sit above the insulation. The roof and the insulation stay separate problems that never have to meet.
A vaulted ceiling withdraws all of it at once. One rafter carries the roof above it and the ceiling below it, so the space between any two rafters is shut at the top by sheathing and at the bottom by drywall, and the depth of that space is the depth of the rafter. Nothing walks around up there, and nothing gets added on top. From here on, your roof's shape and your insulation problem are one shape.
Why Can't You Just Add More Insulation Up There?
Because there is no up there. In an attic, the answer to almost any thin spot is another pass with a hose, and the layer gets deeper without anything else changing. A rafter bay is full when it is full, and depth past that point has to come either down into the room or off the top of the roof.
Coming down into the room means furring. Venting a roof deck will likely require furring out the rafters to accommodate additional insulation, and it runs on the underside of the rafters, below the ceiling line your house already has. Two inches of furring is two inches of ceiling height, taken at the low end of the slope, where your ceiling is already lowest.
The other direction is the roof itself. When the shingles and the sheathing come off, the bays are open from above for the first time since the house was framed, and the assembly is reachable for as long as the deck is gone. Work on a vaulted ceiling gets planned around a roofing schedule rather than around a free Saturday.
Which material achieves a given R-value in a shallow cavity is a separate question, and that does not change just because the ceiling is sloped. What changes is that you get one attempt at it. In an attic, a thin layer just gets more on top of it later.
Each Rafter Bay Is Its Own Air Path
Ventilation over a flat ceiling is one shared room of air. It enters at the eaves, moves through a single connected space, and leaves at the ridge, so a soffit blocked at one end is fed around by the rest of the attic. A vented cathedral assembly has no shared room. The insulation fills the bay between two rafters, a channel is held open above it, and that channel serves one bay and no other. Solid wood closes it off from the bays on either side. A vented roof deck has to run continuously from eave to ridge, and that becomes difficult, if not impossible, where valleys or dormers interrupt the rafter bays.
The other route removes the channel entirely. The roof deck is the principal condensing surface in a roof assembly, and where a vented bay works by keeping that deck cold, an unvented one works by keeping it warm enough that indoor moisture never condenses against it. Shingles over an unvented assembly also run 2 to 3 degrees Fahrenheit warmer, a visible consequence of a deck deliberately kept warm.
Block one of your bays or overfill it and nothing beside it can carry the load. A vented bay that loses its path stops working alone; an unvented one never had one to lose.
A Sloped Ceiling Has More Area to Lose Heat Through
The geometry is arithmetic you can check. A roof rising six inches for every twelve of run has a sloped face longer than the run beneath it by the square root of one and a quarter, which is about 1.12, so your ceiling covers about twelve percent more area than the floor under it. At a steeper eight in twelve, about twenty percent more. Framers use the same multiplier to calculate rafter length from a run.
Area is a multiplier on everything a ceiling does. Heat flow through an assembly scales with the amount of assembly, so identical construction over a sloped ceiling moves about a tenth as much heat as over a flat one covering the same room. That runs in both directions, on a January night and on a July afternoon alike.
The air in the room stacks the way it always has, but now it has somewhere to stack into. Warm air collects at the highest point available, and in a vaulted room that point is a peak with nothing in it: no register and no return. Your thermostat sits at chest height and never learns what happens eight feet above it.
Surface temperature does the rest. A warm ceiling radiates at whoever is under it, whether or not the air has caught up yet, so your vaulted room can feel hot to someone standing in it while the air in the middle of it is perfectly ordinary.
The Rafter Runs from Deck to Drywall
Run a hand across a vaulted ceiling on a cold morning, and you can find the rafters. The wood sits colder than the drywall beside it, in a stripe repeating at whatever spacing your house was framed on, and over enough winters the dust in the room settles along those lines and draws them for you. There is no attic above to soften any of it.
In a flat ceiling the joists sit buried under a blanket that runs over the top of them, inside the insulated layer. In a vault, the rafter is not. A rafter is an inch and a half of solid wood across, the actual width of nominal two-inch lumber under standard softwood lumber sizing rules, and at sixteen inches on center that puts wood across about a tenth of the ceiling. At twenty-four inches, about a sixteenth. Nothing inside the bay changes that fraction, because the insulation goes beside the wood and never over it.
Frequently Asked Questions
A skylight interrupts them. The opening is framed with headers at the top and bottom, which cut the bays it lands in on your roof and leave them without a continuous run from eave to ridge. The shaft walls between the roof opening and the ceiling opening below become part of your own insulated boundary, and that shaft is easy for you to miss, because it looks like neither ceiling nor wall.
At the eave. The rafter sits onto the top plate of the exterior wall on a notched seat cut, and the depth of wood left above that notch is less than the depth of the rafter further up the slope. So the thinnest part of your ceiling is the strip closest to your outside wall, and it is also where your coldest surface is in winter and where you have the least room to add anything.
Because gravity has a direction. Anything held in a sloped cavity by friction is being held against its own weight along the slope, and the only way it can move is downhill toward the eave. The result is a bay packed at your eave and light at the top, which is the opposite of what you want, since the ridge end of your bay sits under the hottest part of the roof.
Not with insulation in mind. A rafter is sized for the load your roof carries over the span it crosses, using published rafter span tables, and the depth that comes out of that calculation is the depth your cavity inherits. The insulation that goes in later is not part of that calculation, so what you have to work with is a by-product of a structural decision made before your ceiling was drawn.
It can, and the geometry sets the limit. A fan sweeps a flat circle under a ceiling that is not flat, so the air standing at your peak sits above that circle rather than in it. Nothing in your heating system reaches that column either. The lower the fan hangs, the more of it the blades can move. That distance comes off your own ridge height.
Only partly, and that is worth knowing before anything is quoted. A closed rafter bay gives up no depth and no coverage reading without being opened, so an honest assessment works from what is visible at the edges of your ceiling and from what your room below does on a hot day. Anything claimed about a sealed cavity with more confidence than that is a guess wearing a number, and you are owed the difference.
Book an on-site assessment before the roofing schedule is set — each rafter bay is measured first, so any insulation that will not fit the depth is ruled out before you choose. Airflow Pro Insulation serves St. Joseph, Savannah, and Country Club. Call (816) 344-6516.
