
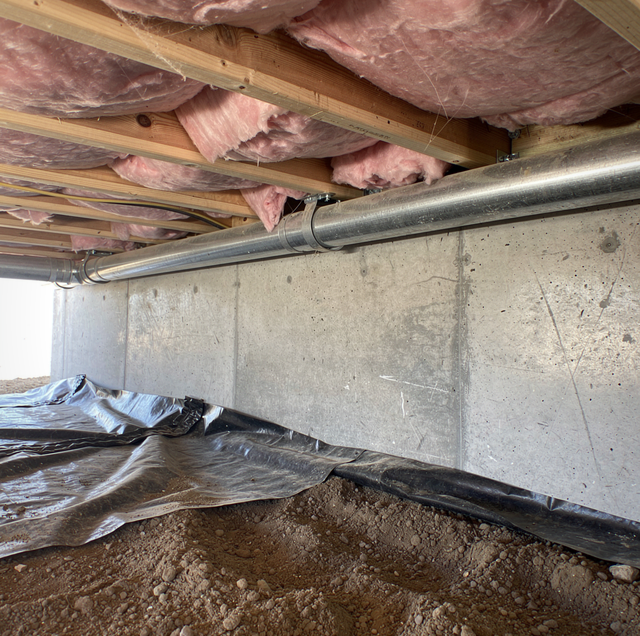
Quick Answer: Radiant floor insulation is material installed beneath, between, or on top of a floor structure to slow the movement of heat across the horizontal plane of a house, the boundary between the living space you heat and cool and whatever sits below it: a vented crawl space, an unconditioned basement, a garage, or open air under a pier-and-beam foundation.
What is radiant floor insulation, and how is it different from the insulation already sitting in your attic or walls? Radiant floor insulation is material installed beneath, between, or on top of a floor structure to slow the movement of heat across the horizontal plane of a house, the boundary between the living space you heat and cool and whatever sits below it: a vented crawl space, an unconditioned basement, a garage, or open air under a pier-and-beam foundation. Heat always moves toward cold, and floors over unconditioned spaces are one of the largest uncontrolled paths for that movement, right alongside attics and exterior walls.
The word "radiant" describes one of the ways heat travels, not a single product. Floors lose warmth through three mechanisms at once: conduction (heat passing directly through framing, subfloor, and flooring material), convection (air movement carrying warmth away), and radiation (heat energy leaving a warm surface and traveling toward a cooler one, the same way you feel warmth from a woodstove without touching it). A well-designed floor insulation system addresses all three, not just one.
How Floor Heat Loss Actually Happens
The underside of a typical home clearly shows the mechanism. Floor joists run in parallel rows, the subfloor sits on top, and the finished flooring sits on top of that. Between the joists is either open cavity air (in a vented crawl space) or ground-level moisture and cool earth temperatures (in a basement or unvented crawl space). Without insulation in that joist cavity, heat from your living space conducts straight down through the subfloor and radiates into the cold air or ground below, then convective air currents in a vented crawl space carry it away entirely.
This is why floors over garages, crawl spaces, and cantilevered sections of a home so often feel noticeably colder than the rest of the house, even when the thermostat reads the same temperature throughout. The floor surface itself is radiating your body heat away faster than a well-insulated one would, which is why bare feet register a floor as "cold" long before a wall-mounted thermometer shows any real temperature difference.
Reflective Barriers vs. Mass-Based Insulation
There are two broad strategies for slowing heat transfer at the floor, and most professional installations combine them rather than choosing one.
Mass-based insulation: This category includes fiberglass batts, mineral wool batts, rigid foam board, and closed-cell spray foam applied directly to the underside of the subfloor. These materials work by trapping still air (or, in the case of spray foam, forming a solid air-impermeable layer) inside a material that resists conductive heat flow. Rigid foam board and spray foam also help control air movement, which matters because moving air defeats even a thick batt almost entirely.
Reflective insulation: Foil-faced insulation and radiant barriers work differently. Instead of slowing conduction, a shiny, low-emissivity surface reflects radiant heat back toward its source instead of absorbing and re-radiating it. In a floor assembly, foil-faced batts or a stapled-up radiant barrier facing a crawl space can reduce the radiant component of heat loss, but they only work when installed with an air gap facing the reflective side and won't do much on their own against conductive and convective losses. That is why reflective products are almost always paired with a mass-based material rather than used alone.
Vapor barriers: Neither category controls moisture, which is a separate job. A ground-level vapor barrier (heavy polyethylene sheeting laid across exposed soil in a crawl space) and, where needed, sealed rim joists and air-sealed penetrations keep humid ground air from soaking insulation and undermining its performance, no matter which material sits in the joist cavity.
Crawl Spaces vs. Slab Floors: Two Different Problems
The approach to radiant floor insulation depends heavily on what's underneath the floor.
Vented and Unvented Crawl Spaces
In a vented crawl space, insulation typically goes into the joist bays between the crawl space and the living area above, with batts, rigid foam, or spray-applied foam filling the cavity and a vapor barrier covering the ground. Some homes are better served by an unvented (sealed) crawl space approach instead, where insulation moves to the crawl space walls rather than the floor above, and the space is conditioned as part of the home's air envelope. Which approach fits depends on ventilation, ground moisture, and how the ductwork is routed, and it is worth having that assessed rather than assumed.
Slab-on-Grade Floors
Homes built directly on a concrete slab don't have an accessible joist cavity to insulate, so the opportunity for radiant floor insulation is mostly limited to the slab edge and, in new construction, rigid foam placed beneath the slab before it's poured. Retrofitting insulation under an existing slab generally isn't practical, which is one reason slab-edge insulation and air sealing around the perimeter matter more in these homes than in crawl-space or basement construction.
Basements
A conditioned basement with insulated walls generally doesn't need separate floor insulation above it, since the basement itself is part of the heated envelope. An unconditioned or unfinished basement, on the other hand, behaves more like a crawl space for insulation purposes, and the joist cavity above it is a common candidate for insulation and air sealing.
Who Actually Needs Radiant Floor Insulation
Not every home needs floor insulation added, but certain conditions point directly to it.
- Rooms over garages, porches, or cantilevers feel cold underfoot: These sections are exposed to outside air on multiple sides and are frequently under-insulated even in homes with otherwise adequate attic and wall insulation.
- The home has a vented crawl space with little or no visible insulation: Older homes especially were often built with minimal or sagging fiberglass batts that have fallen away from the subfloor over time, leaving long gaps in coverage.
- Energy bills spike sharply in both winter and summer: Uninsulated floors let conditioned air escape and outside temperature extremes in through the same pathway year-round, driving heating systems harder in cold weather and forcing cooling systems to work overtime once humidity and heat build up in summer.
- There's noticeable drafting at floor level: Air sealing gaps around plumbing penetrations, rim joists, and ductwork often accompanies floor insulation projects, since insulation alone won't stop moving air.
- A crawl space or basement shows signs of past moisture problems: Insulation installed without addressing ground moisture and vapor control tends to underperform and can trap dampness against wood framing.
Insulation Removal and Replacement Considerations
Existing floor insulation that has sagged, become saturated from a past leak, or shows signs of pest activity generally needs to be removed before new material goes in, since compressed or wet insulation has lost most of its original R-value and can trap moisture against the framing. Any inspection of older insulation in a crawl space or around ductwork should be handled by a trained technician, since some older insulating materials require professional testing before removal or disturbance.
Frequently Asked Questions
Rigid foam board holds its rated R-value for decades as long as it stays dry, while compressed or settled fiberglass batts can lose a meaningful share of their original performance within 15 to 20 years, which is one reason older homes often benefit from a floor insulation inspection even if insulation was installed at construction.
Yes. A clean, unobstructed foil surface can reflect roughly 95 percent of radiant heat striking it, but that performance depends entirely on facing an open air gap; turned the wrong way, pressed flat against the subfloor, or covered in dust, the same batt reflects almost nothing and can trap condensation against the wood, so facing orientation is checked during a proper installation rather than left to guesswork.
In most crawl space and basement-ceiling projects, yes. Insulation and air sealing are installed from below, working between the joists, so carpet, hardwood, or tile on the living-space side is never touched or removed.
Floors above vented crawl spaces or unconditioned garages commonly call for insulation in the R-25 to R-30 range, noticeably higher than many older homes were originally built with.
Dense insulation such as mineral wool batts placed inside a floor cavity absorbs mid-range airborne sound frequencies, which is why floor insulation projects are sometimes paired with soundproofing work for rooms located above a garage, home office, or media room.
A musty odor, visible moisture on the ground or foundation walls, or a hygrometer reading above roughly 55 percent relative humidity in a crawl space all signal that a heavy-gauge polyethylene ground vapor barrier should go in alongside any new insulation, not after the fact.
Floors are easy to overlook because they're out of sight, but the comfort difference between an insulated and uninsulated floor is one homeowners feel immediately, underfoot, in every season. Getting the material, the vapor control, and the air sealing right together matters more than any single product choice.
Schedule a free radiant floor insulation assessment — Airflow Pro Insulation's in-house team will inspect your crawl space, basement, or floor assembly and recommend a custom solution using durable, eco-conscious materials. Airflow Pro Insulation serves St. Joseph, Savannah, and Country Club. Call (816) 344-6516.
